Default Room Configuration
Default Room Configurations let organisation admins define recommended equipment setups for a given room size range. When a user designs a room in BMR Studio whose size falls within that range, the matching configuration surfaces automatically — making it fast to apply consistent standards across an entire portfolio.
There are two stages:
- Set up a configuration — an organisation admin defines it once, on the Organisation page.
- Use it in BMR Studio — when someone designs a matching room, the recommendation surfaces in the Guidelines panel, ready to place.
Part 1 — Setting up a configuration
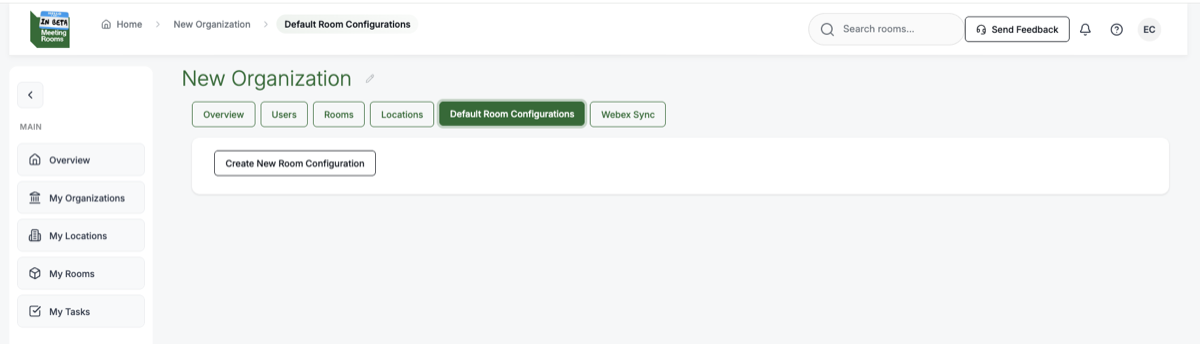
Default Room Configurations are set up under the Default Room Configurations tab on the Organisation page at app.bettermeetingrooms.com. Existing configurations are listed here, and Create New Room Configuration starts a new one.
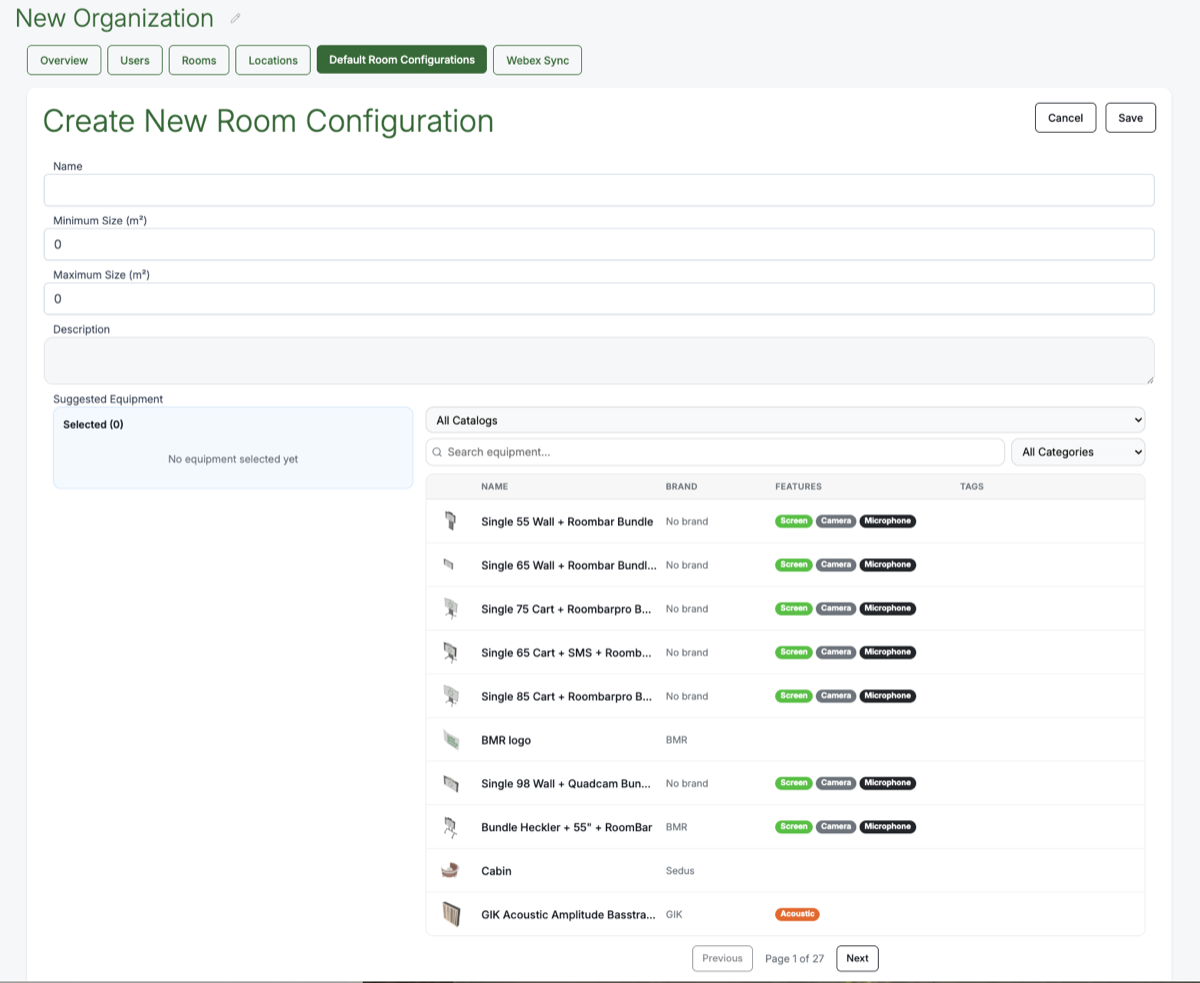
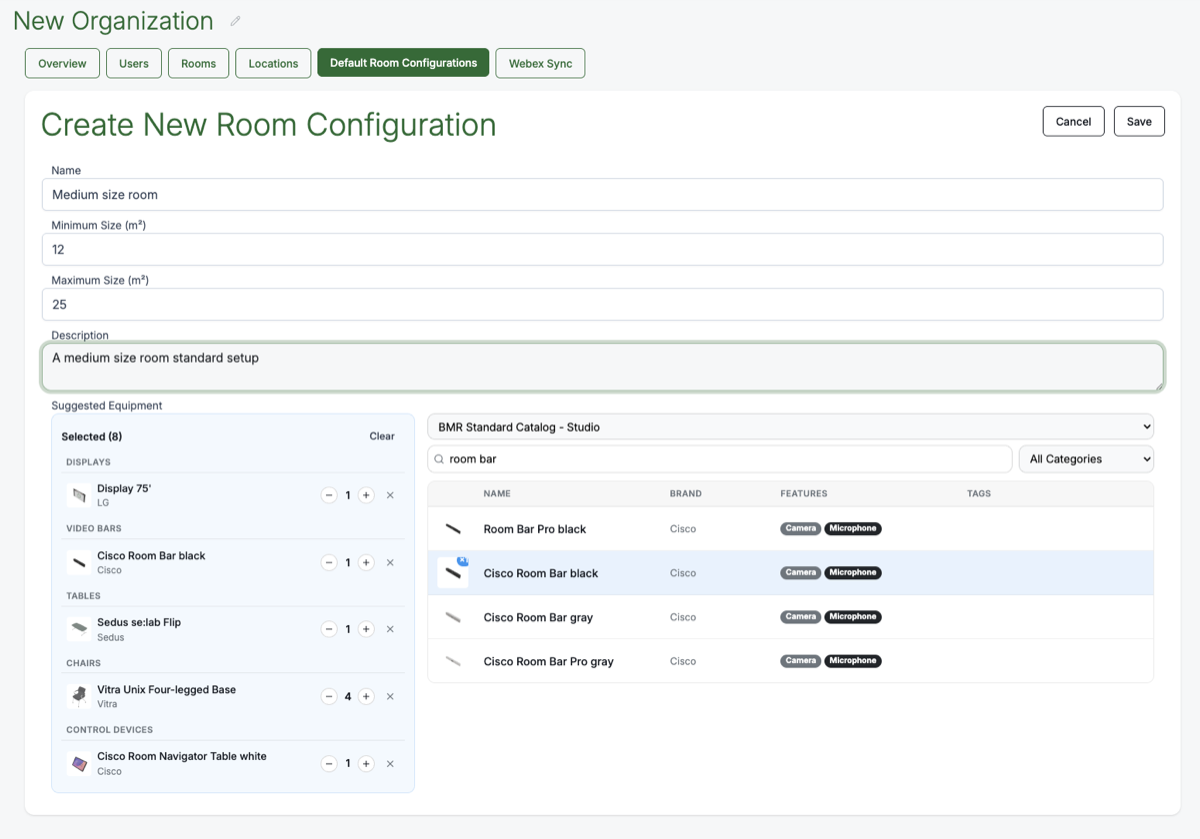
- Define the configuration — set a name, a room size range (minimum and maximum square meters), and a description.
- Select suggested equipment — search the catalog and add the recommended items with quantities. Equipment is organised by category (displays, video bars, tables, chairs, control devices, etc.), and your selection builds up in the Selected panel on the left.
- Save — the configuration is stored at the organisation level and applies to all rooms in the organisation.
The minimum and maximum size in square meters are the most important settings — they decide which rooms this configuration applies to. A configuration only surfaces in BMR Studio when the room's size falls within that range.
- Both values are required. Set the minimum and the maximum — a configuration without a valid range will not trigger for any room.
- Ranges can overlap. More than one configuration can apply to the same room size, so a room can match several configurations at once — all matching ones surface in BMR Studio.
- A room whose size falls outside every configured range simply gets no recommendation.
Part 2 — Placing the equipment in BMR Studio
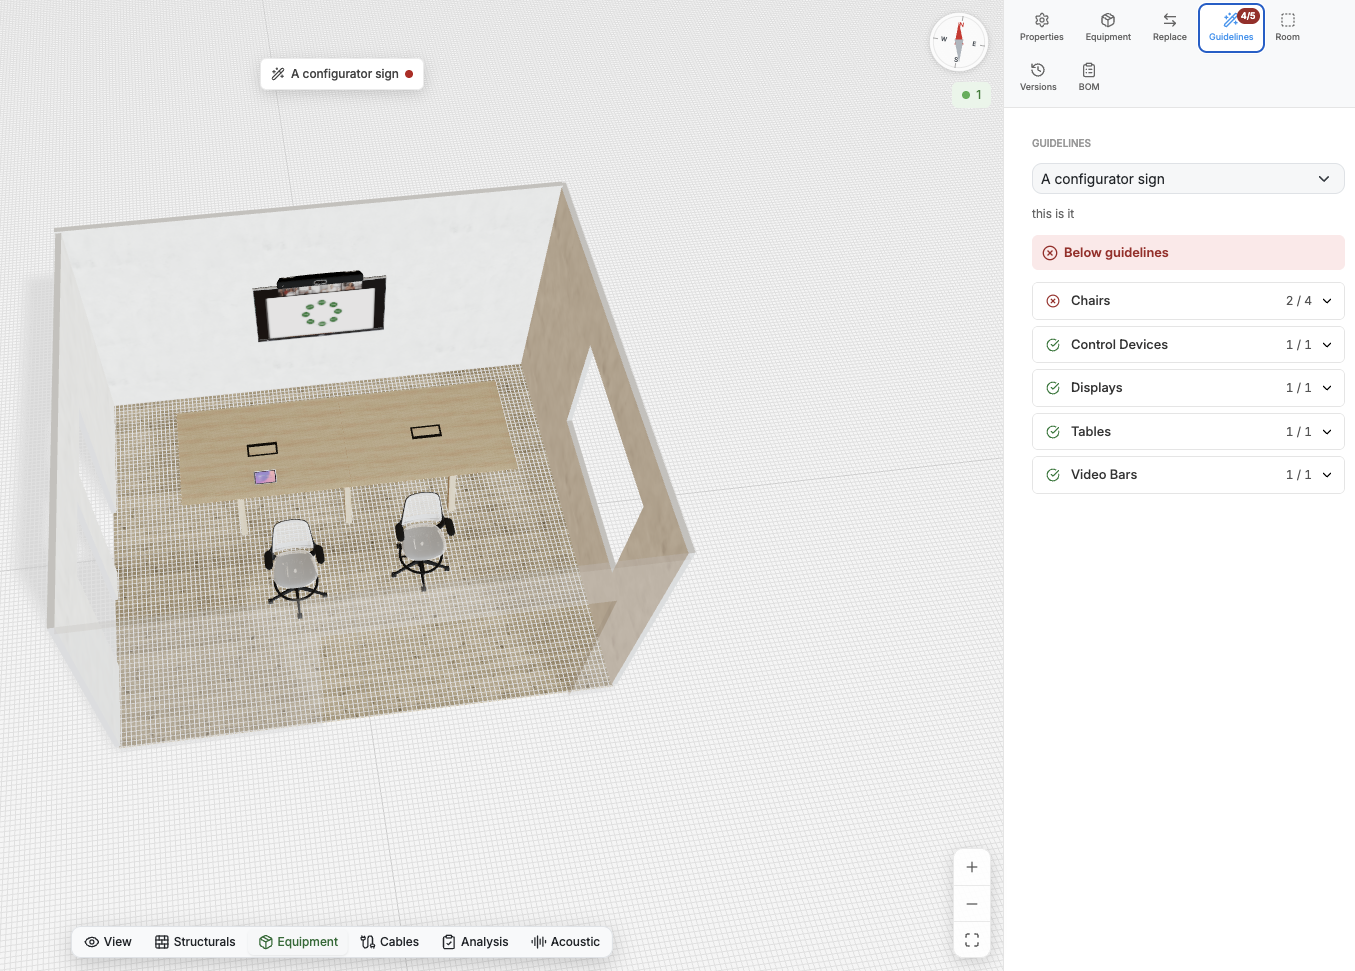
When a user opens BMR Studio to design a room, any configuration whose size range covers that room appears in the Guidelines panel. The panel tracks progress against the configuration:
- Fulfilled categories are marked as met, so you can see at a glance what the design already covers.
- Missing categories are listed with a Place in room action — one click adds the recommended item directly, without switching to the Catalog.
The user can follow the guidelines exactly, place only the missing items, or choose their own equipment instead — the recommendation is a starting point, not a lock.
Why It Matters
Expert standards, at any scale. Instead of relying on each designer to know the right setup for every room size, the organisation defines it once. Every room of a similar size gets the same recommendation — whether you're deploying 10 rooms or 10,000.
Faster design. Starting from a recommended configuration is significantly faster than browsing the full catalog from scratch. The user still has full flexibility to adjust, but the baseline is already there.
Consistency. Rooms of similar size and purpose get similar setups. This reduces rework, simplifies procurement, and makes support easier — because the equipment is predictable.
Example
An organisation could define the following configurations:
| Configuration | Size Range | Suggested Equipment |
|---|---|---|
| Small Huddle | 10–20 m² (≈108–215 sq ft) | Room Bar, single 55" display, 4 chairs, 1 table |
| Medium Meeting | 20–40 m² (≈215–431 sq ft) | Room Bar, dual 65" displays, 6 chairs, 1 table |
| Large Boardroom | 40–80 m² (≈431–861 sq ft) | Codec, 3 ceiling mics, dual 75" displays, 14 chairs, 1 table |
When a designer opens a 30 m² (≈323 sq ft) room in BMR Studio, its size falls in the 20–40 m² band, so the "Medium Meeting" recommendation appears automatically. Ranges can overlap — if another configuration also covered 30 m², both would surface, and the designer chooses which to follow. A room outside every band gets no recommendation.
Managing Configurations
From the same Default Room Configurations tab, organisation admins can also:
- Edit existing configurations (size range, equipment, quantities)
- Delete configurations that are no longer needed
Changes apply to all future design sessions across the organisation. Existing designs are not affected.